Aiden's Alcove · Edgartown

Gallery

A look through every room and corner of the property — inside and out.

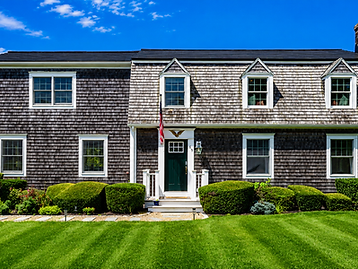
Front facade of the cedar-shingled two-story house with a green door, dormer windows, and manicured lawn
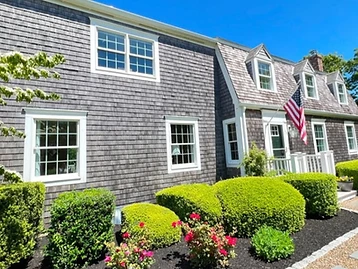
Angular exterior view of the shingled house with gabled dormers, white portico, and American flag
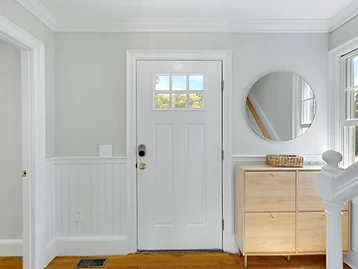
The front entry with a white craftsman door, round mirror, and rattan sideboard
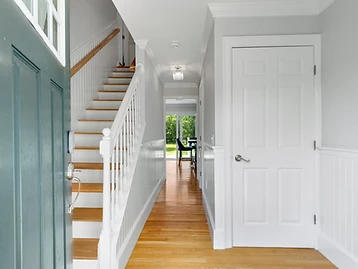
The hallway past the staircase toward the rear deck
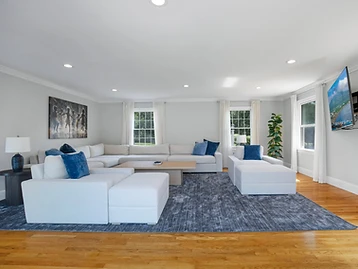
The living room with a light-grey sectional, blue rug, light-wood coffee table, and wall-mounted coastal TV
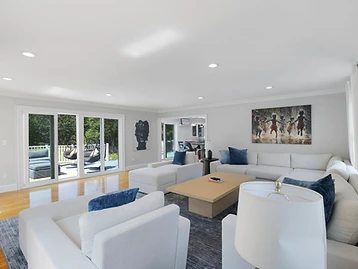
Living room angle showing sliding doors to the deck and the full seating arrangement
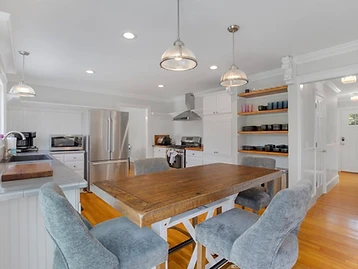
The kitchen with a rustic wood island, white cabinetry, and open shelving
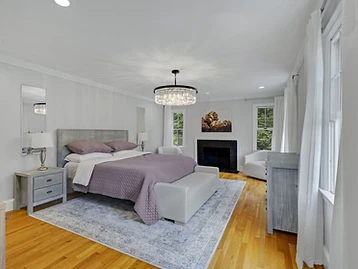
Primary suite with purple coverlet, black fireplace, and crystal chandelier
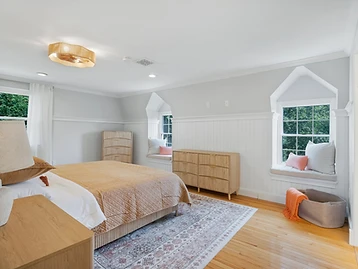
Bedroom with amber coverlet, two window-seat nooks, and orange throw
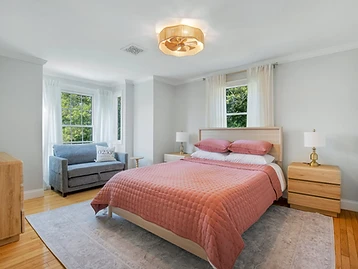
Bedroom with dusty-rose coverlet, blue loveseat, and Edgartown pillow
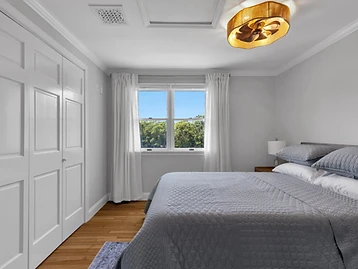
Bedroom with grey coverlet, white closet doors, and garden-view window
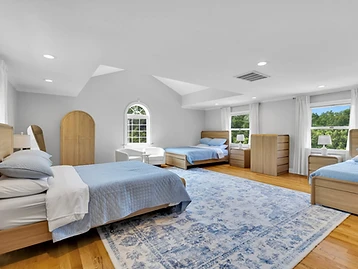
Vaulted bedroom with three light-blue beds, arched window, white armchairs, and light oak wardrobe
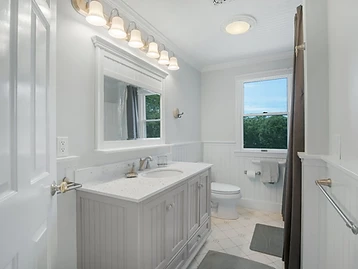
Bathroom with grey vanity, framed mirror, and white wainscoting
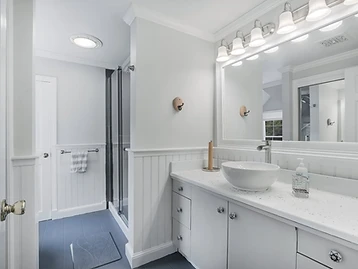
Bathroom with vessel sink, glass shower, and slate tile floor
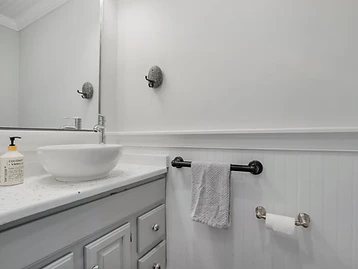
Bathroom vanity with white vessel sink, coconut-vanilla soap, and beadboard wainscoting
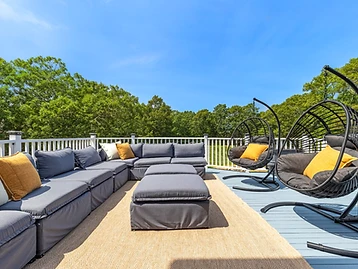
The back deck with grey sectional, two hanging egg chairs, and woven rug
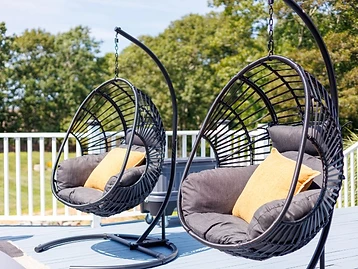
Close-up of the two hanging egg chairs on the deck
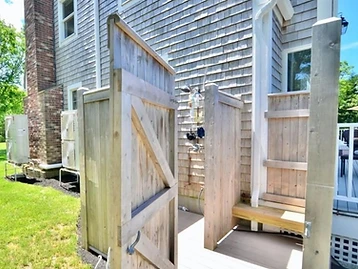
Outdoor cedar shower enclosure against the shingled house exterior
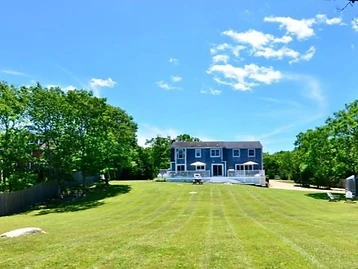
Two-story house viewed across a striped mowed lawn under a bright blue sky
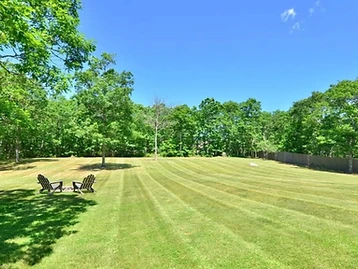
Expansive backyard lawn with two Adirondack chairs and a wooden fence bordered by mature trees
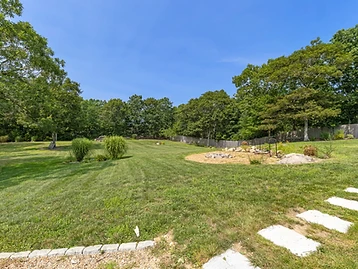
Wide open backyard with mowed lawn, fire pit area, and trees beyond
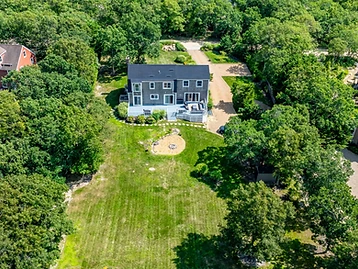
Top-down aerial of the shingled house, deck, fire pit lawn, and gravel driveway ringed by mature forest

22 photos